01
Estate-Scale Volume
Generous room sizes and high ceilings provide the architecture a refined renovation deserves.
 Private Showing
Alpine · Bergen County · New Jersey
Price upon request
Scroll to reveal the B&Co. family-room vision. Privately offered; details subject to independent verification.
Set privately on a cul-de-sac in Alpine, 2 Schaffer Road is a substantial estate with grand volume, high ceilings, an indoor pool, and the footprint to support a deeply considered renovation. The existing interiors are dated. The underlying asset is not.
Generous room sizes and high ceilings provide the architecture a refined renovation deserves.
A roughly two-acre setting creates distance, privacy, and a meaningful Alpine land position.
A dedicated indoor pool introduces year-round wellness and entertainment potential.
Approximately 2,000 additional square feet supports recreation, wellness, storage, or staff functions.
B&Co. has already established a calm, minimal, material-led direction across the residence.
Brokerage, design-build, and surfaces can move as one—from acquisition through reveal.
The design direction strips away visual noise and replaces it with layered natural materials, improved flow, integrated millwork, and rooms that feel composed rather than decorated. The objective is not to make the house louder. It is to make its scale feel effortless.
One brand. Three disciplines. The property can move from private acquisition to design, materials, construction, and eventual market positioning without losing the original point of view.
Natural flooring and millwork introduce grain, warmth, and a consistent architectural rhythm.
Soft movement and matte surfaces create calm depth in kitchens, baths, and statement walls.
Storage, doors, and architectural cabinetry are resolved into the rooms rather than added afterward.
Bedrooms, kitchen, baths, and closet suites are reworked for better flow, proportion, and daily use.
The comparisons below have been rematched room by room: family room to family room, kitchen to kitchen, bath to bath, and indoor pool to indoor pool. Drag each divider to reveal the transformation.
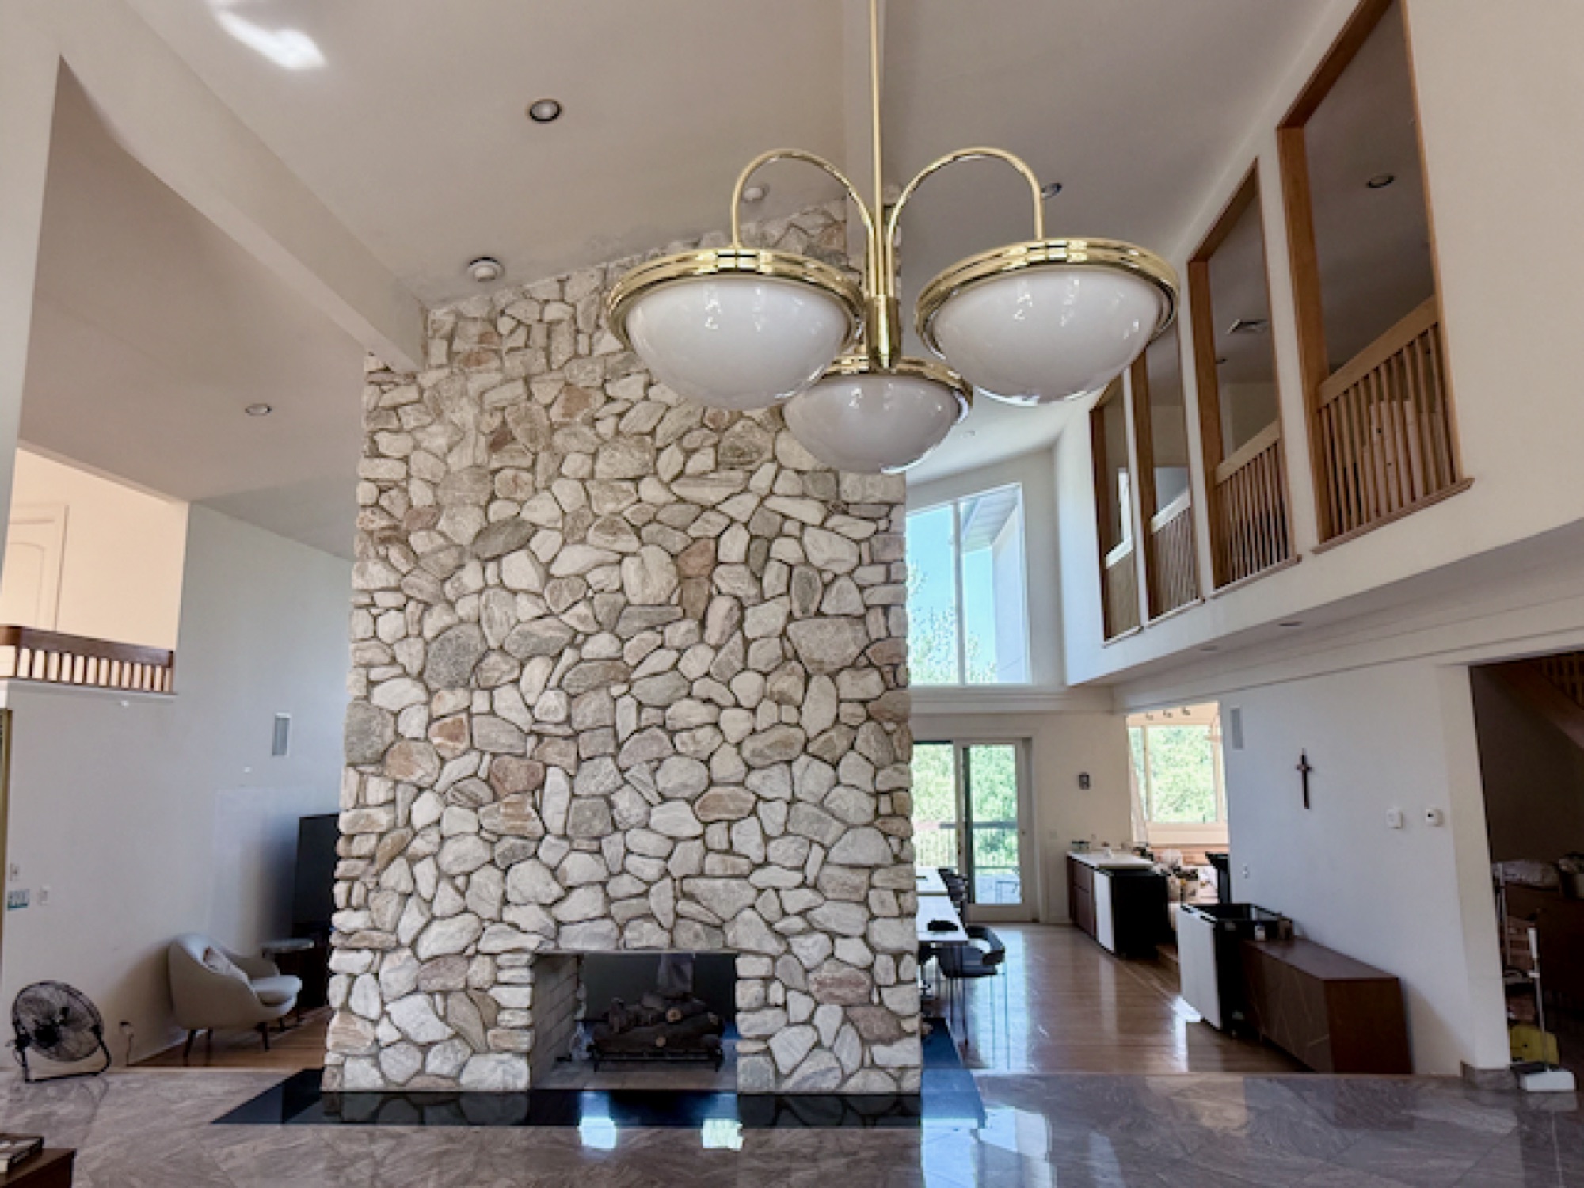
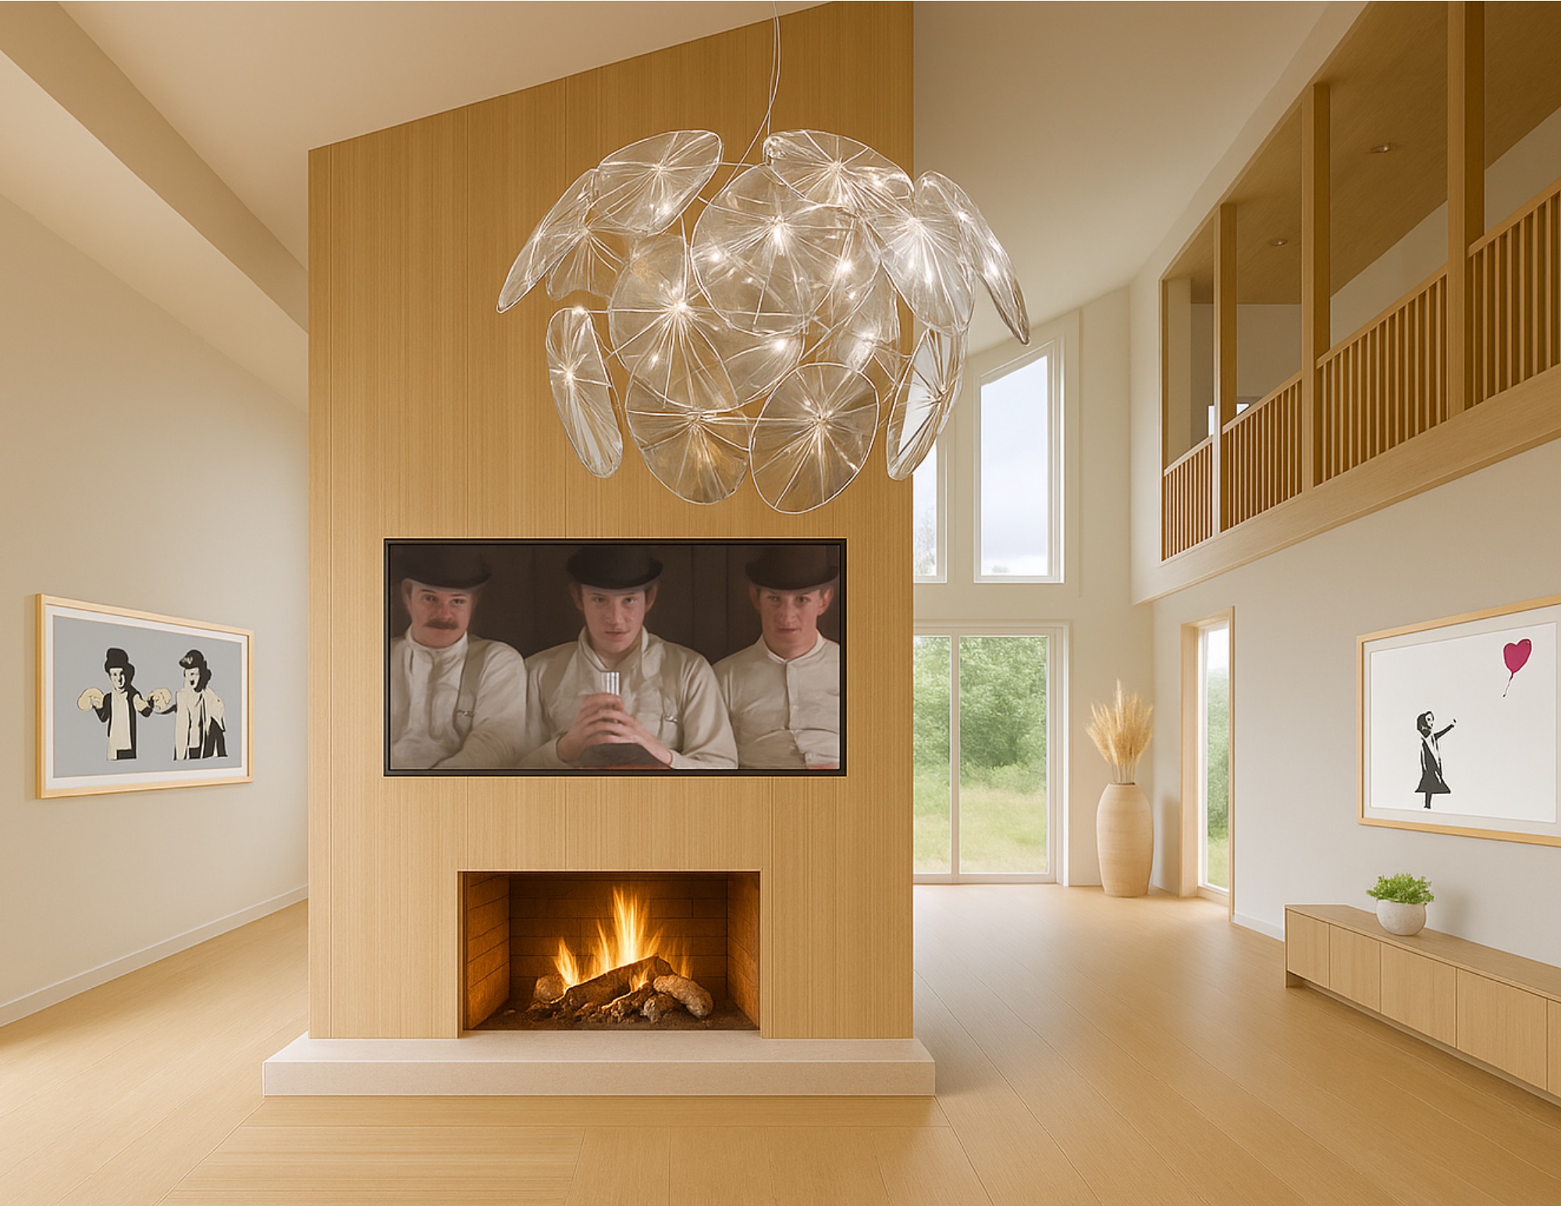
Drag to compare
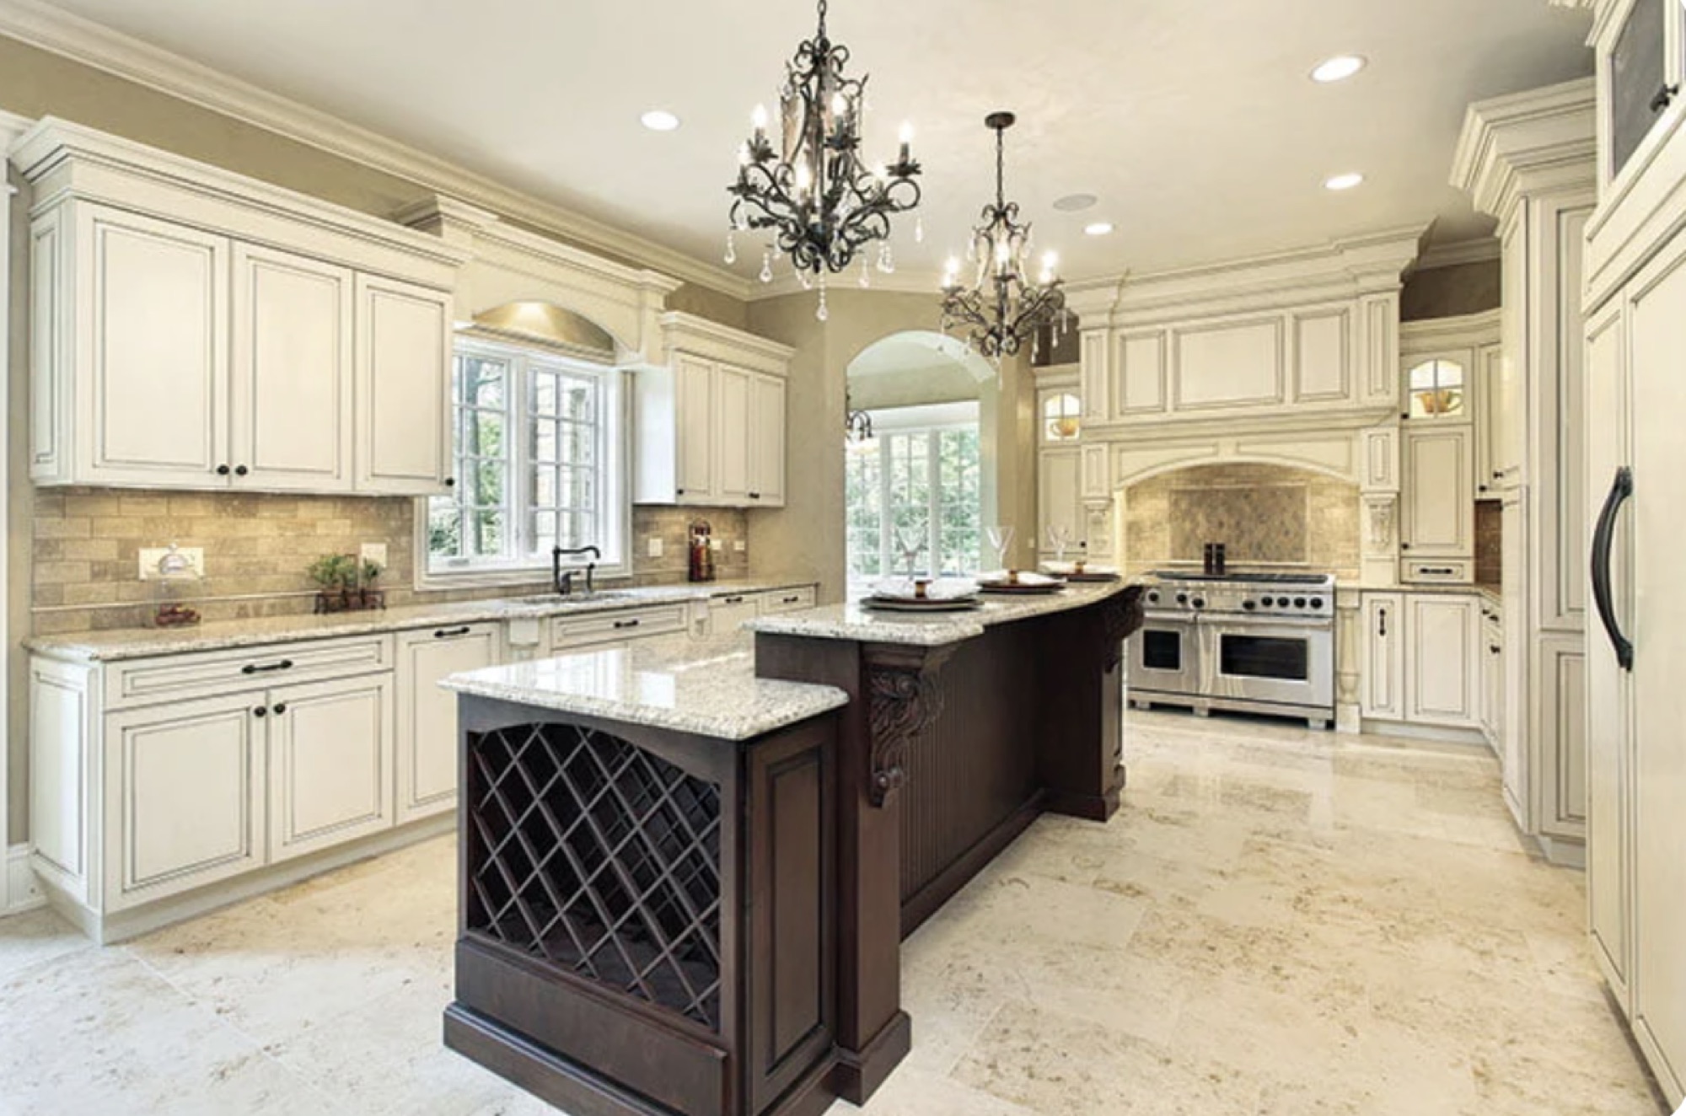
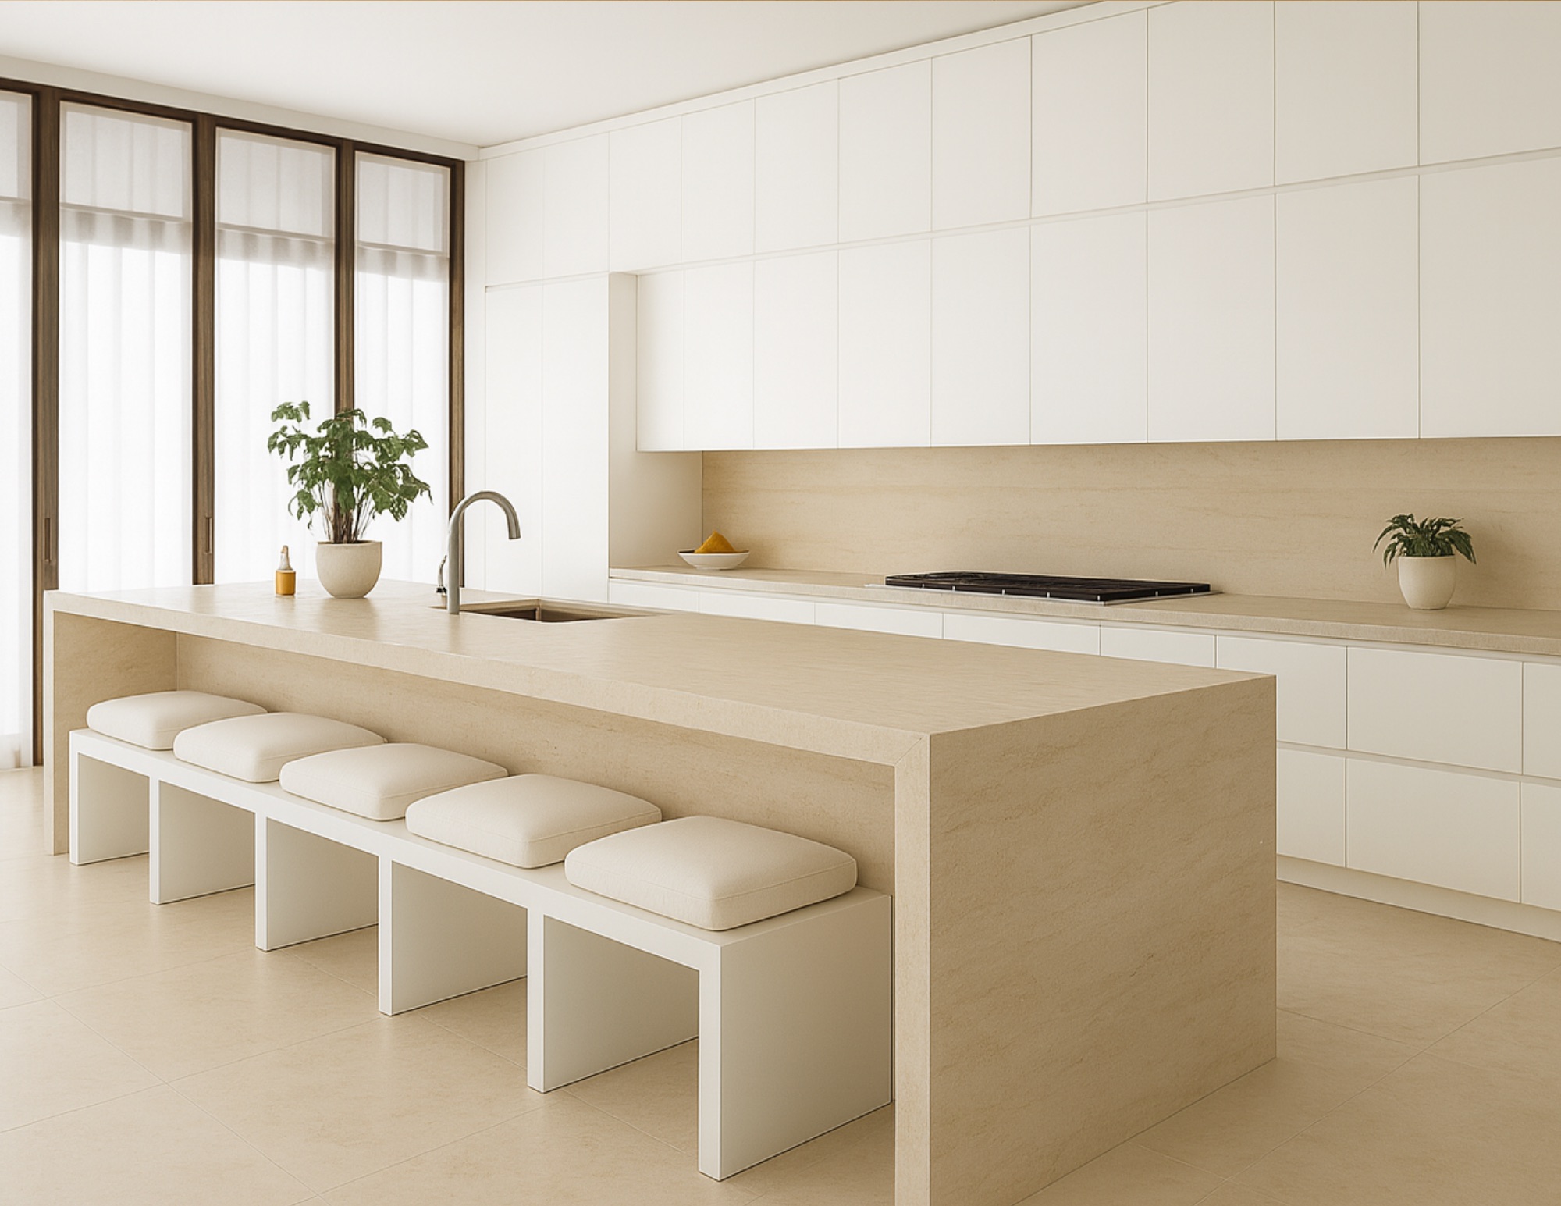
Drag to compare
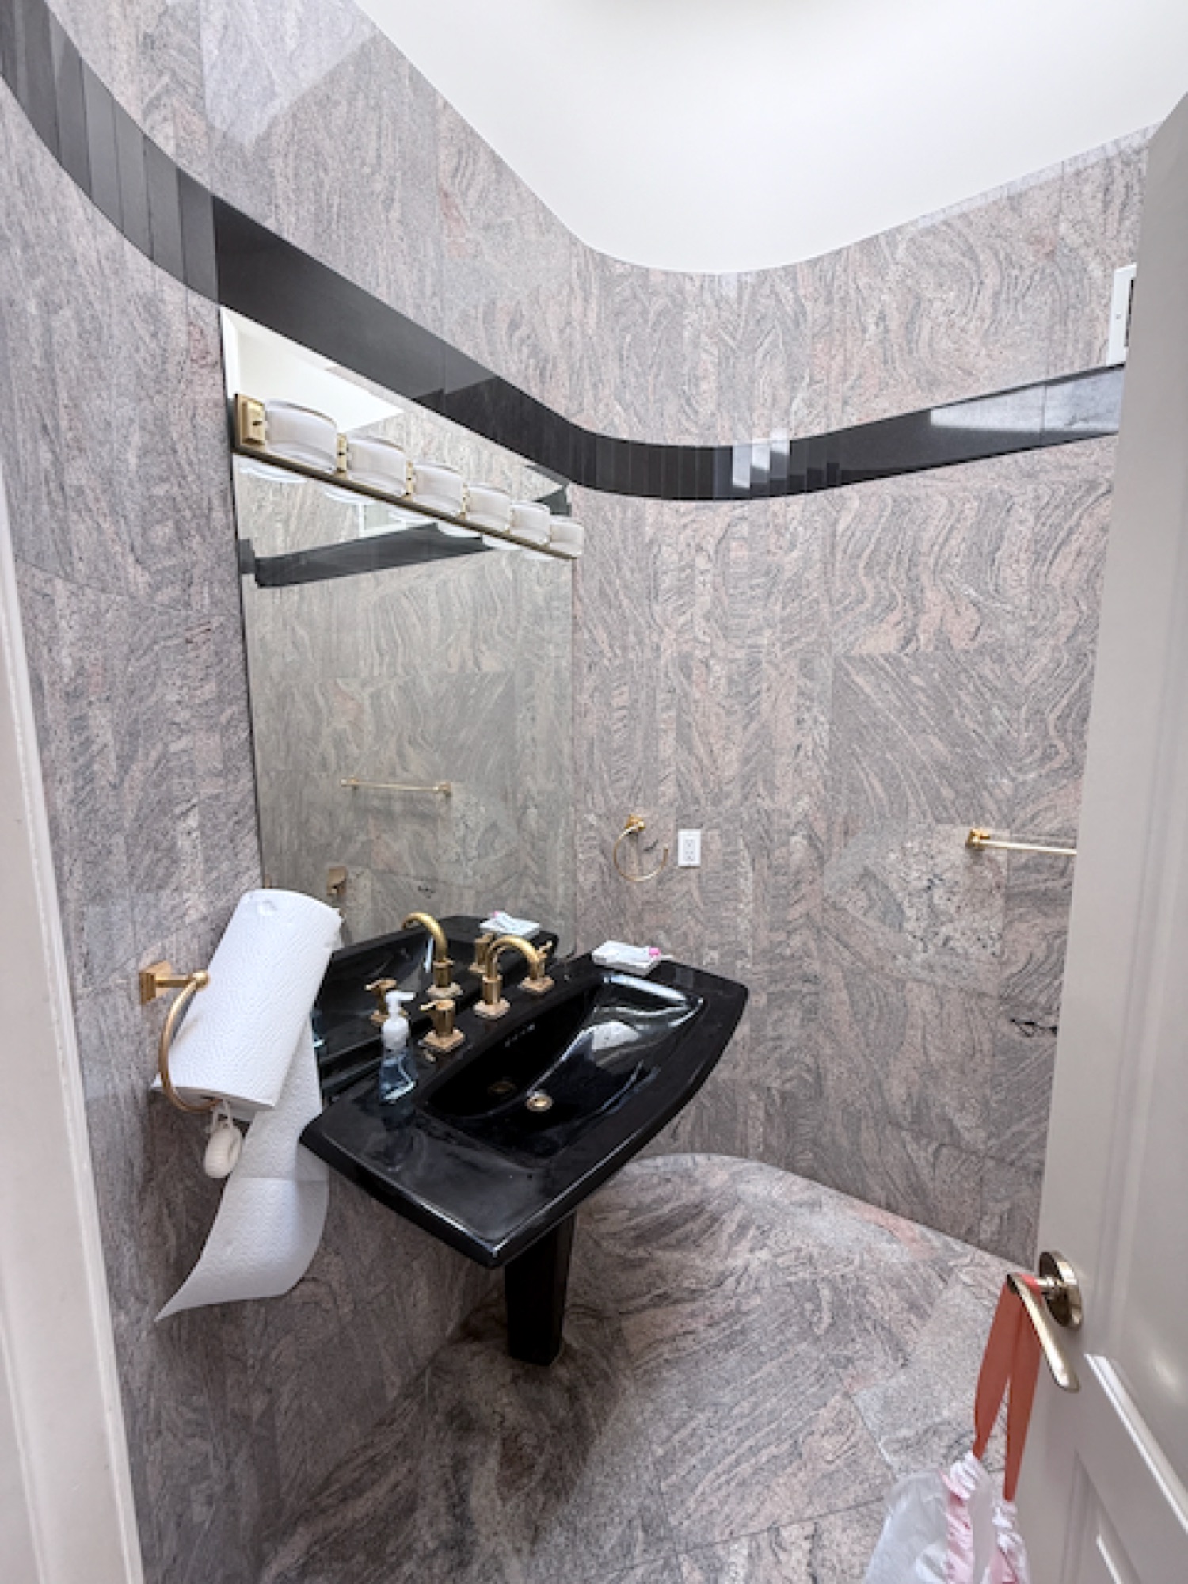
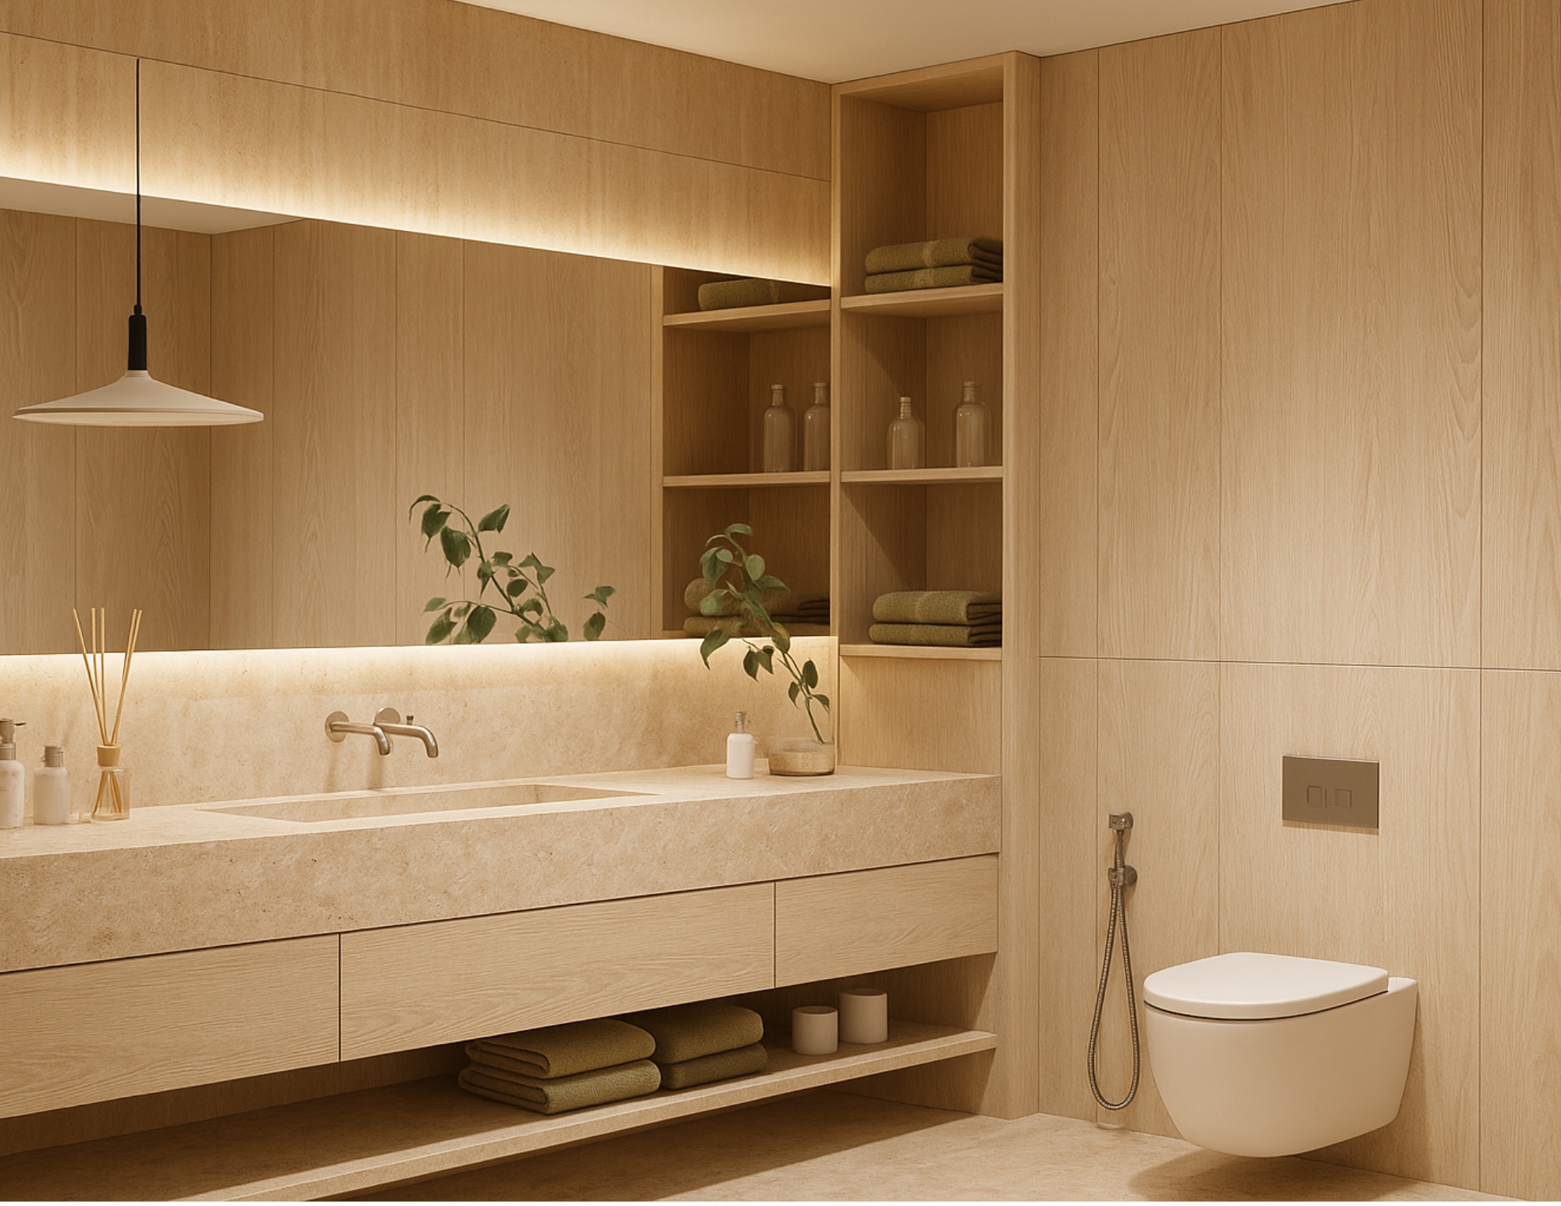
Drag to compare
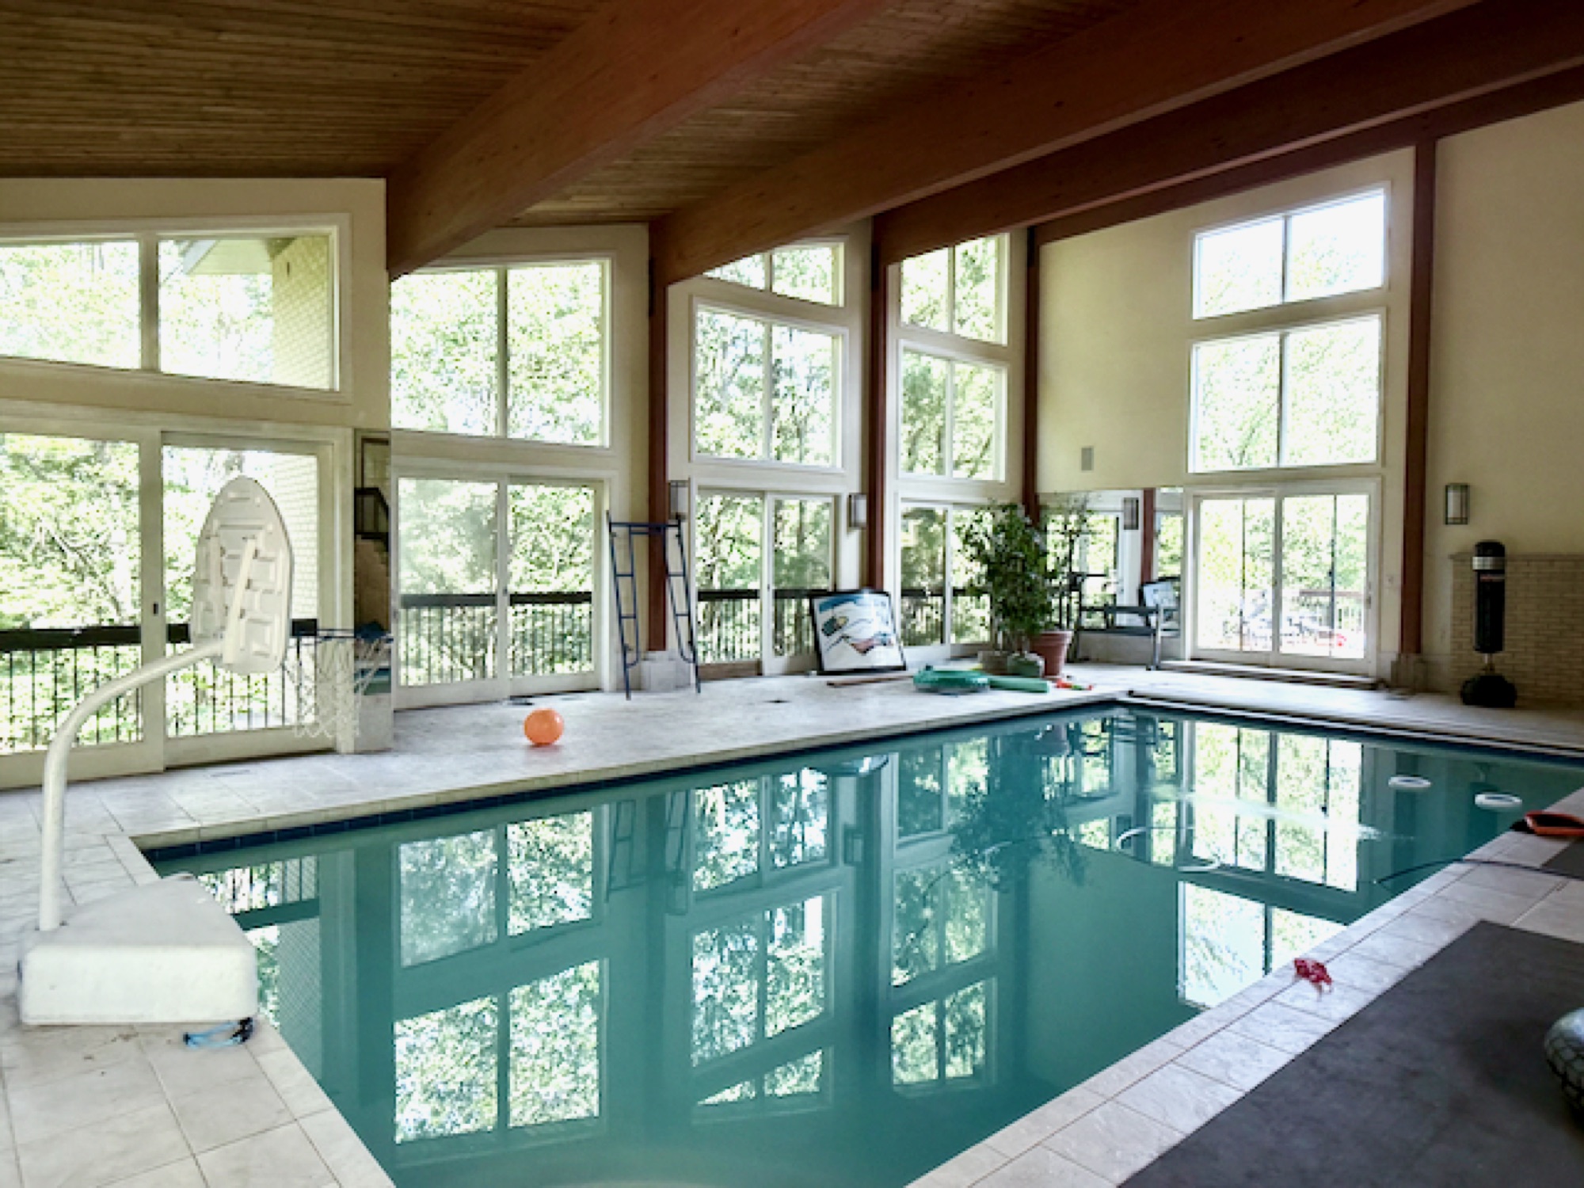
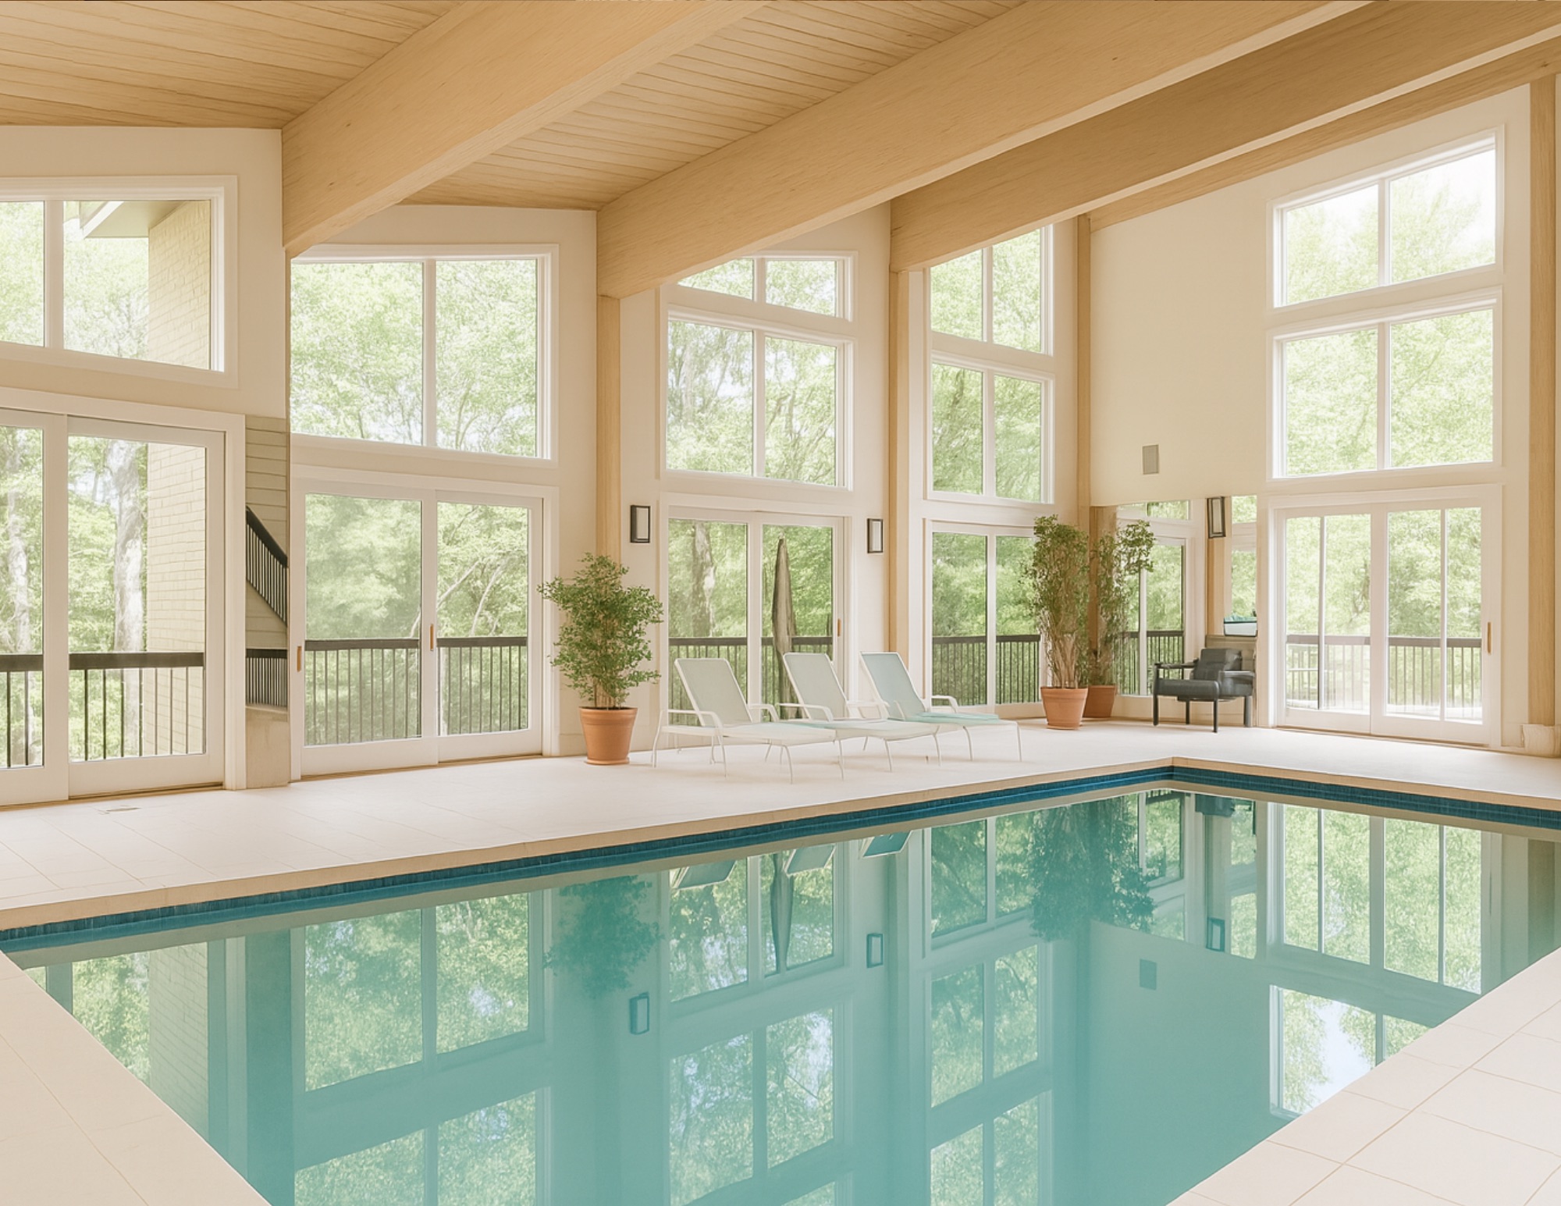
Drag to compare
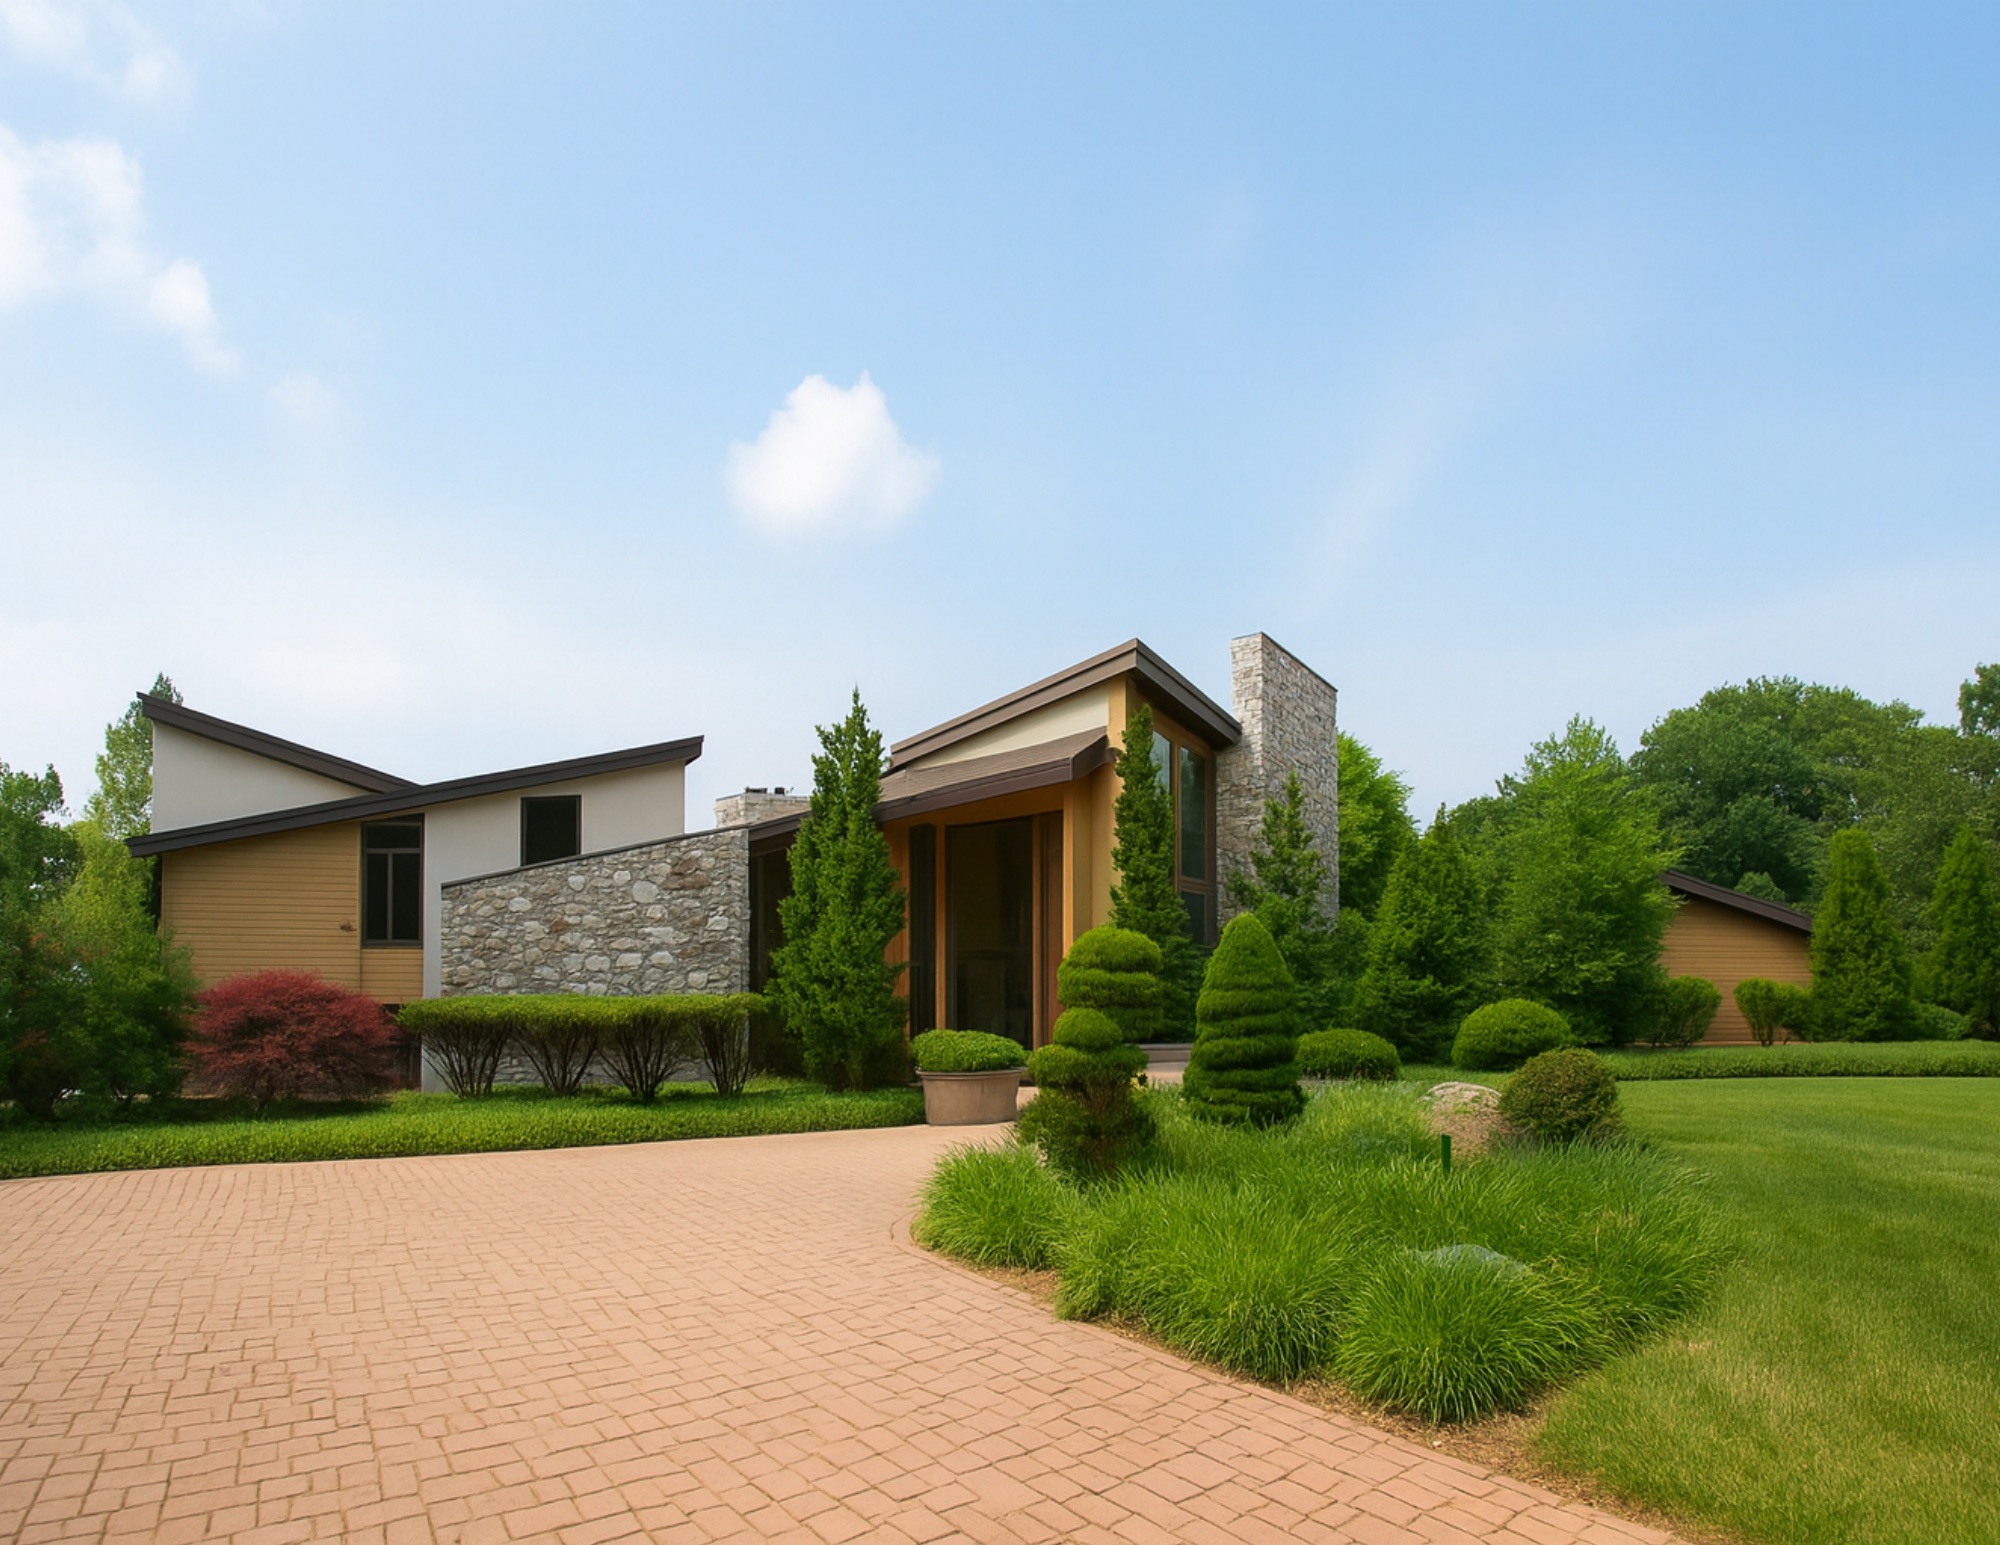
The architecture has the scale. The design gives it a quieter point of view.
Exterior concept · Parallax interlude · B&Co. Design | Build
Explore the complete supplied rendering set or switch to the existing-condition record. Select any image to enlarge.
Open the private offering package or the recorded property survey, or request the complete media. Each resource is represented by its own preview box before you leave the page.
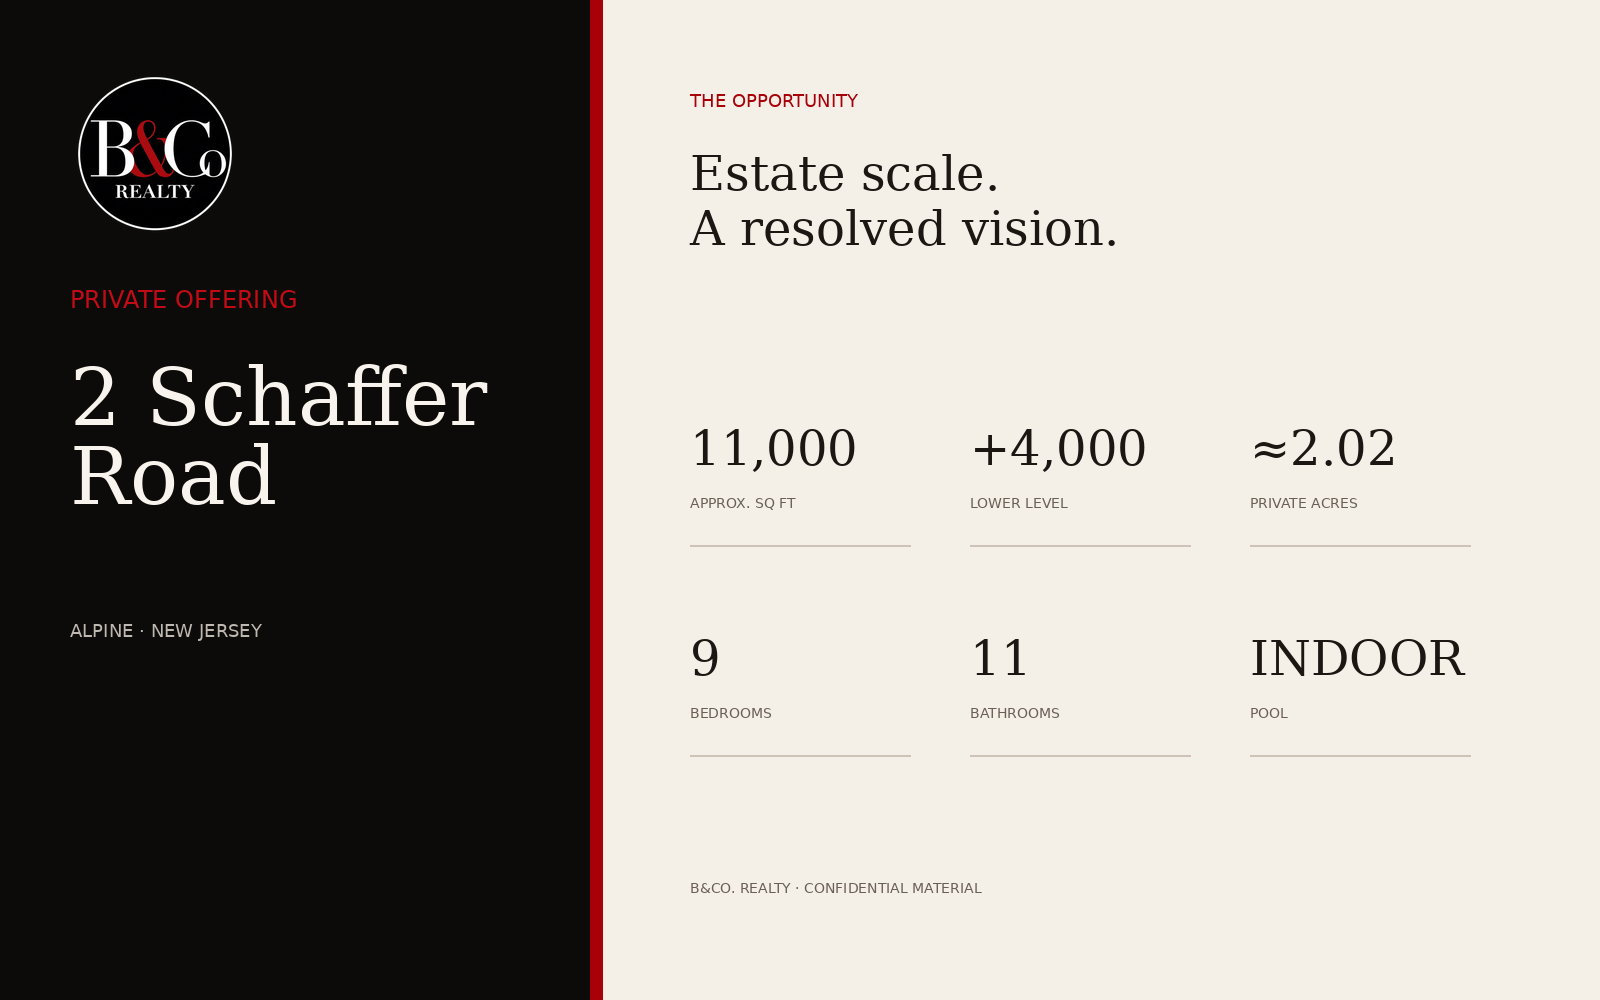
Opportunity narrative, design direction, property data, and comparative-market context.
Open PDF↗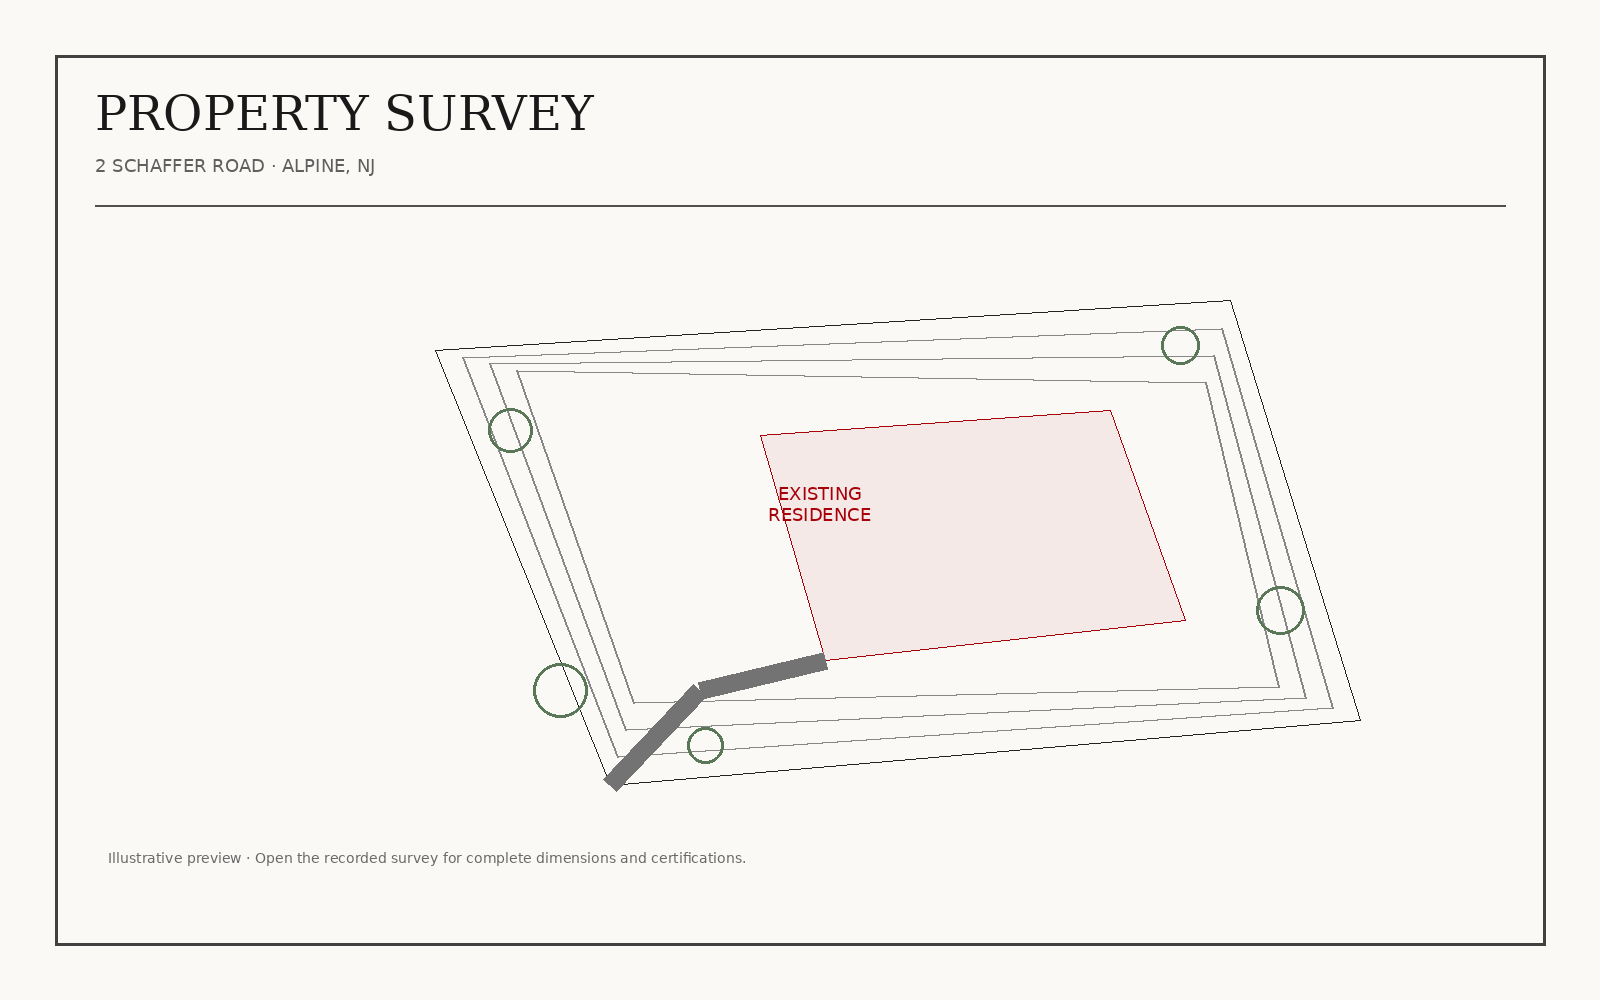
The supplied survey for site review, preliminary diligence, and independent professional verification.
Open Survey↗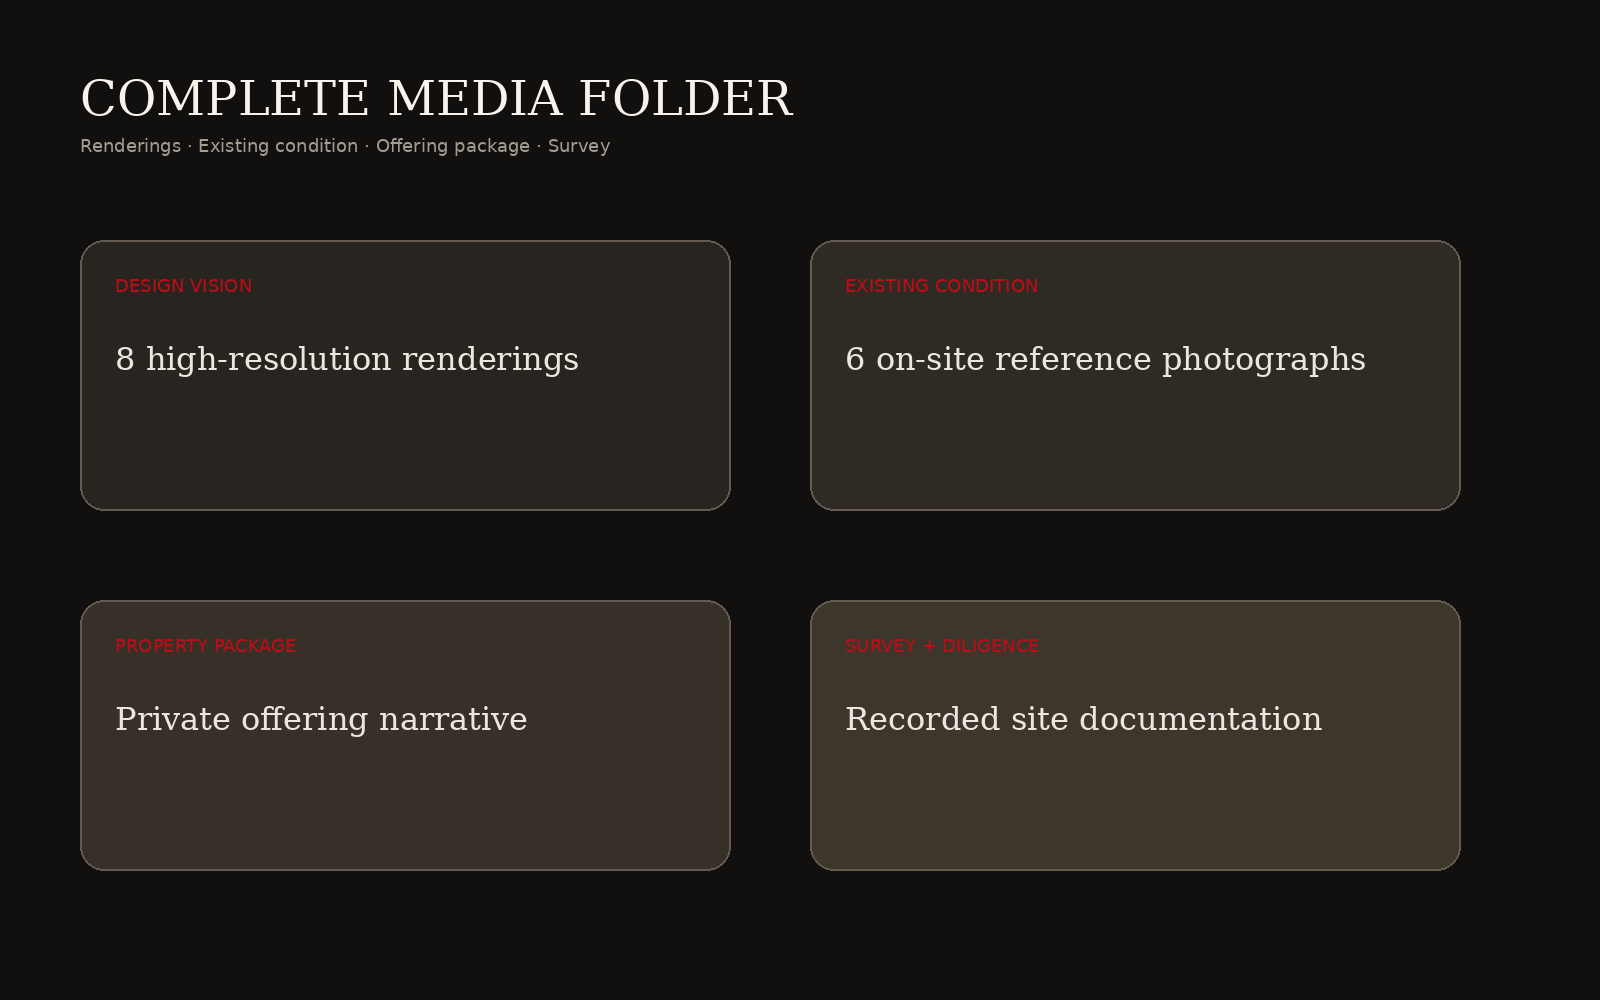
Original renderings, existing-condition photography and all source material, sent on request.
Request Media↗2 Schaffer Road is being introduced quietly, by appointment. B&Co. can walk qualified principals through the existing estate, the supplied renovation concepts, and the practical path from acquisition to execution.
Further reading
Explore Alpine, compare the questions that shape value, and prepare for inspection and closing.